MENU
CLOSE
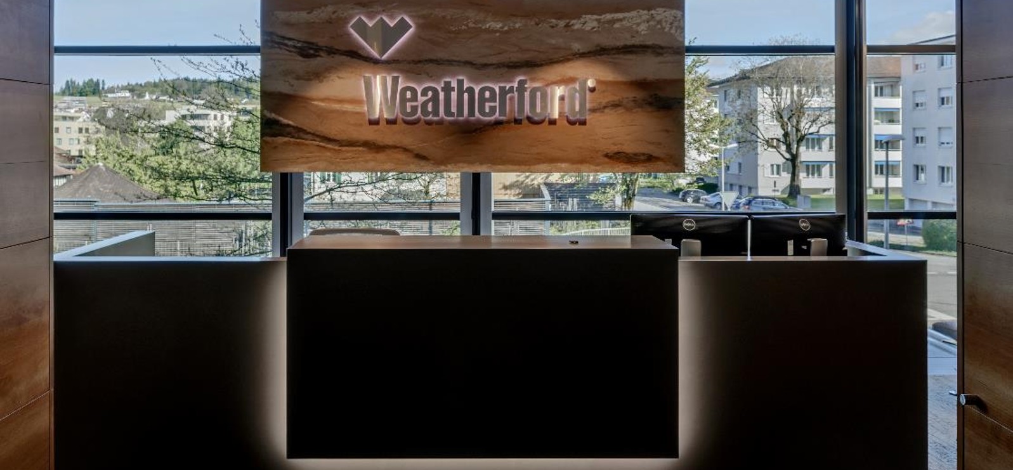
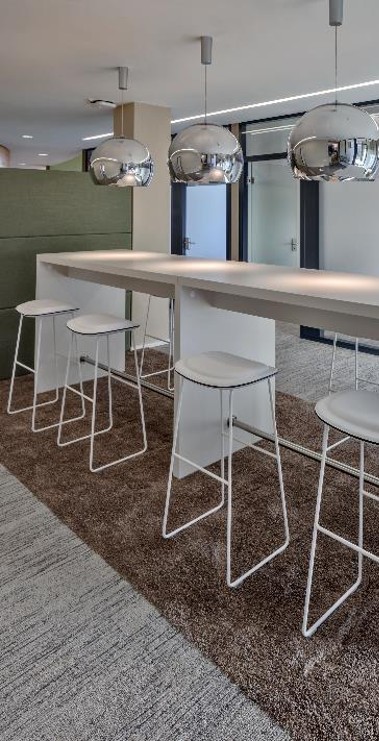
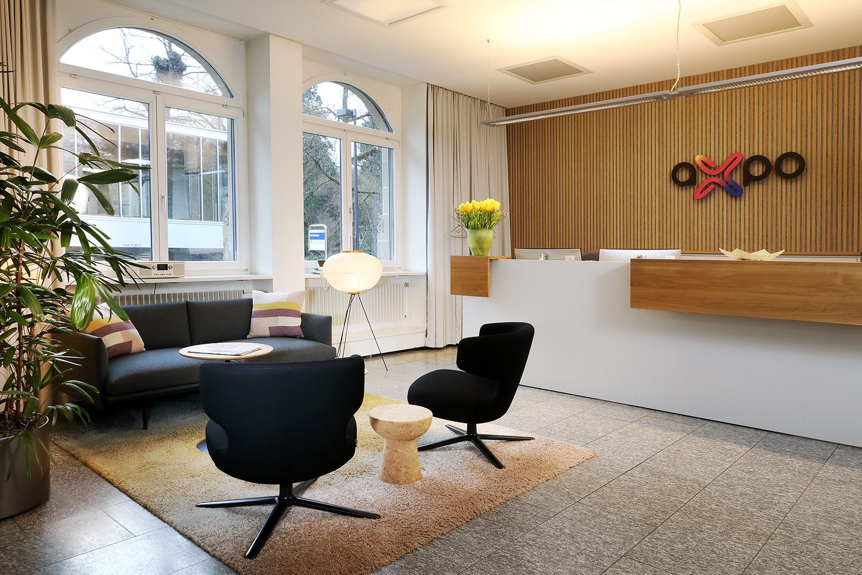

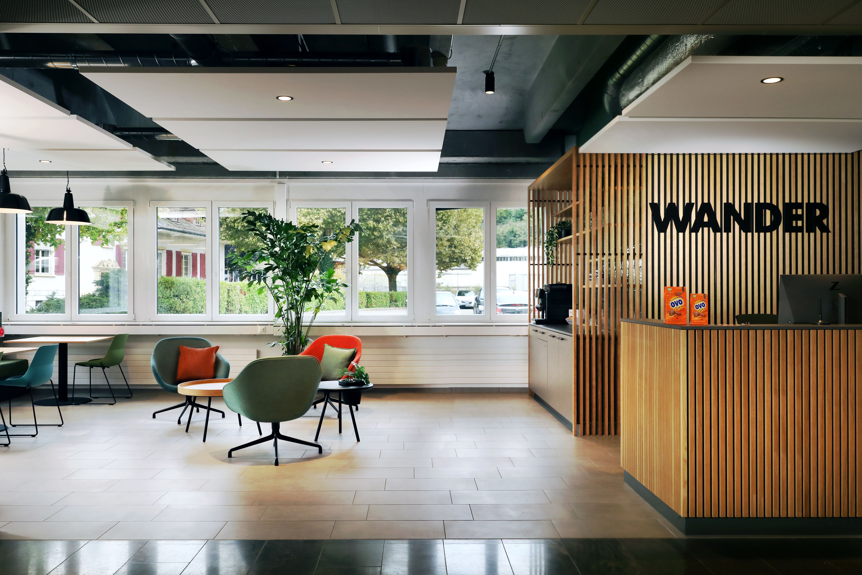
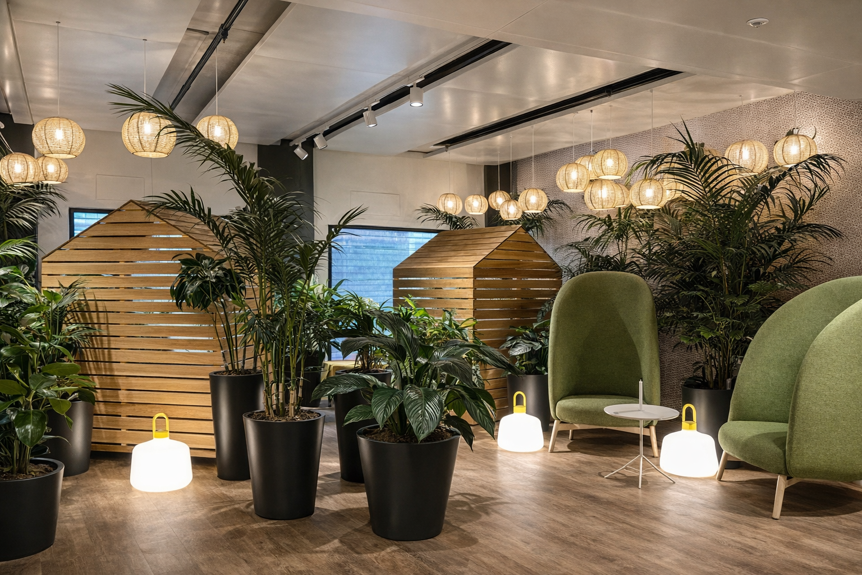
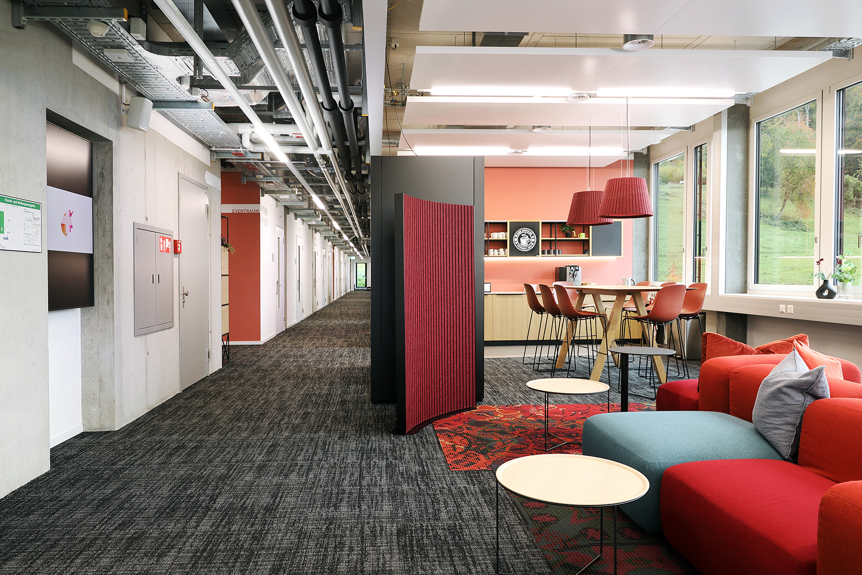
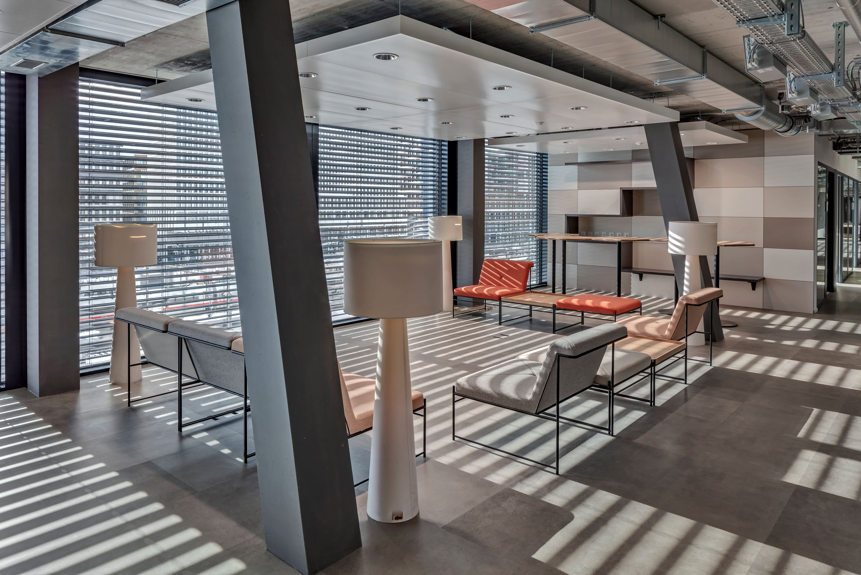
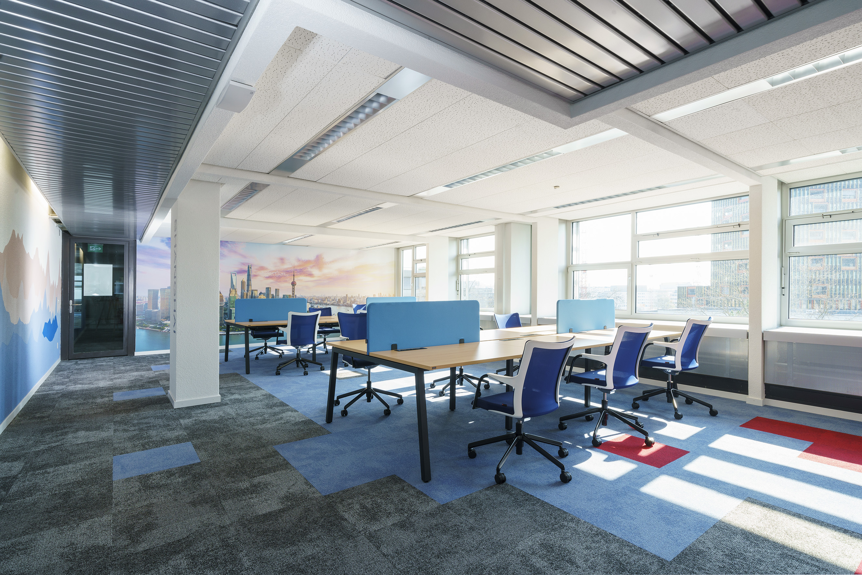
Weatherford commissioned Offconsult to build its offices in Baar as the general contractor. The offices are located on two floors, with one floor used for offices and workspaces and the other primarily for meeting and conference rooms. Offconsult designed an innovative layout concept that aligns with Weatherford’s day-to-day business operations. Earthy colors combined with abstract elements complement the interior design, which reflects the company’s professional image.
Office – Architecture
Elegant Interior Ambiance
General contractor
Overall project management
Design concept
Workplace concept
Building application
Implementation planning
Submissions
Creative overhead line
Site management